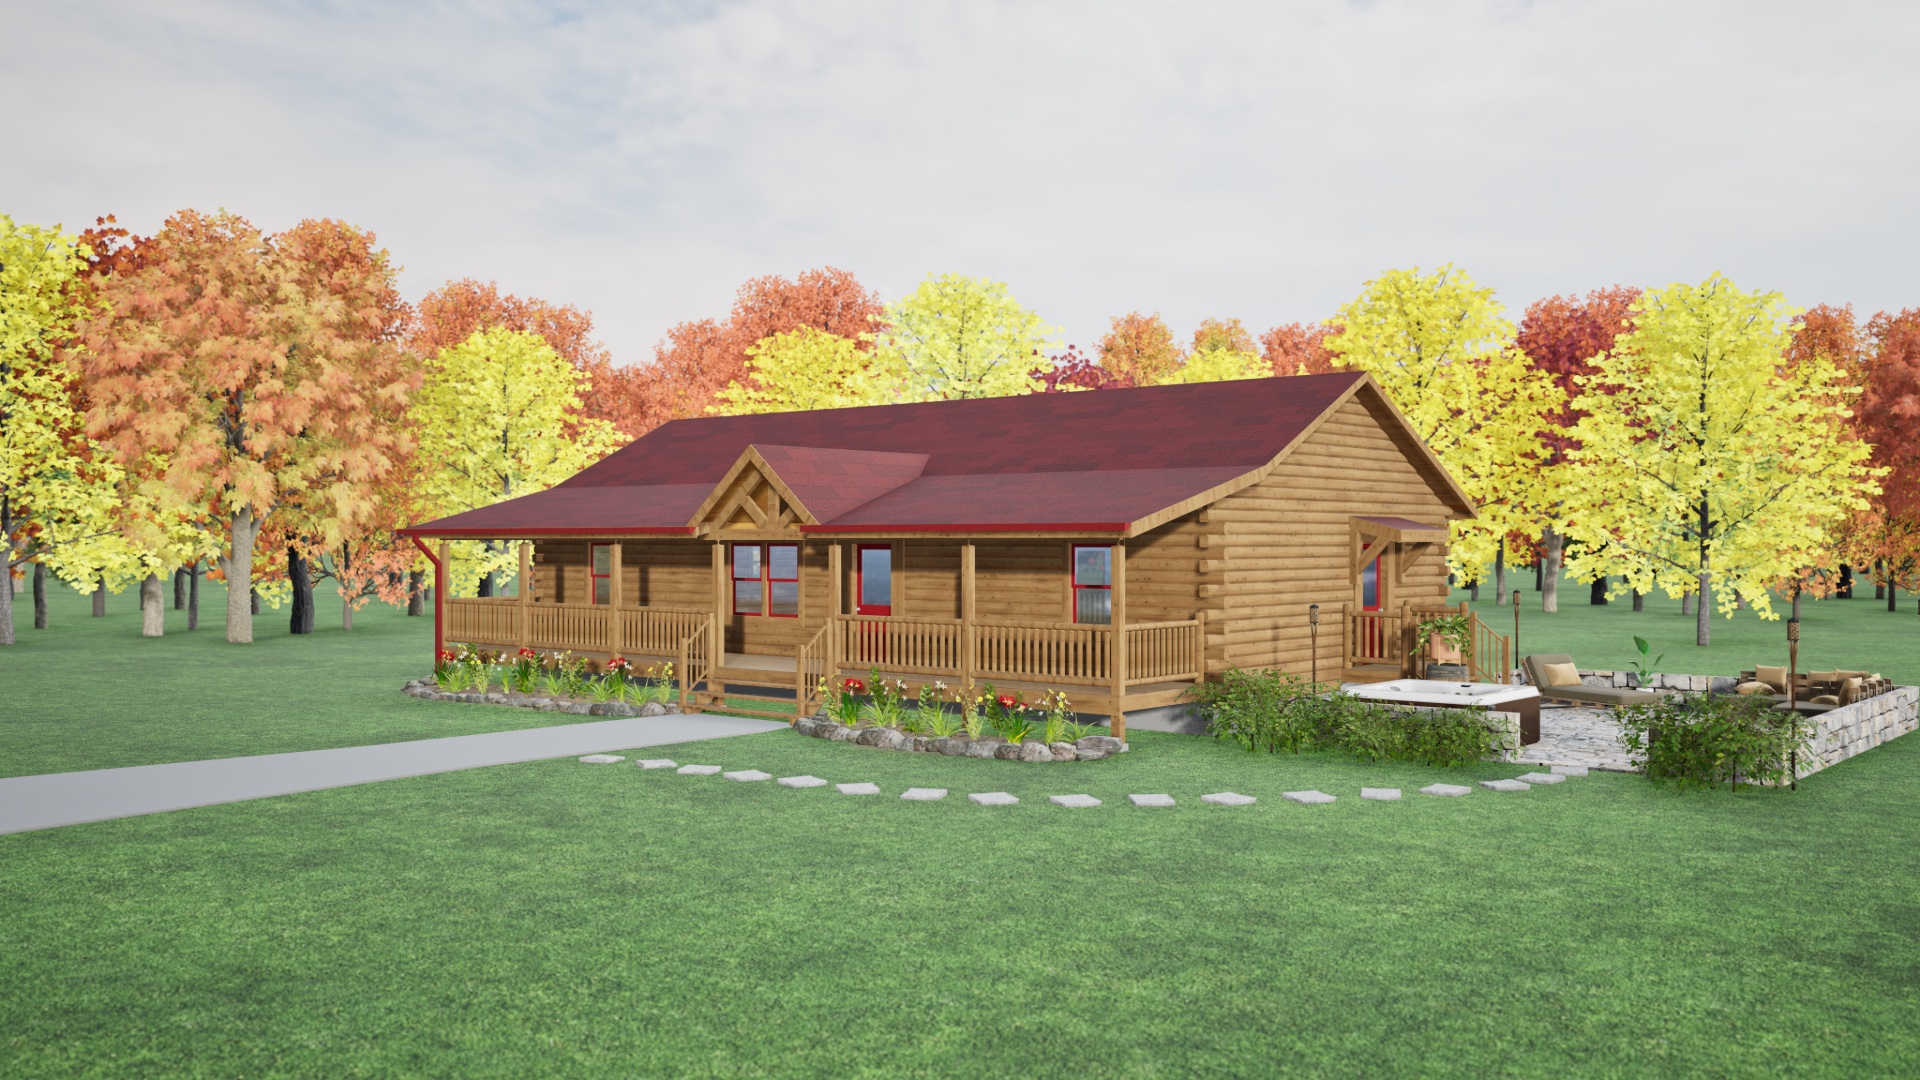
We offer over 75 predesigned log home floor plans.
Find Your Dream Home
1-866-LOG-HOME

We offer over 75 predesigned log home floor plans.
Find Your Dream Home

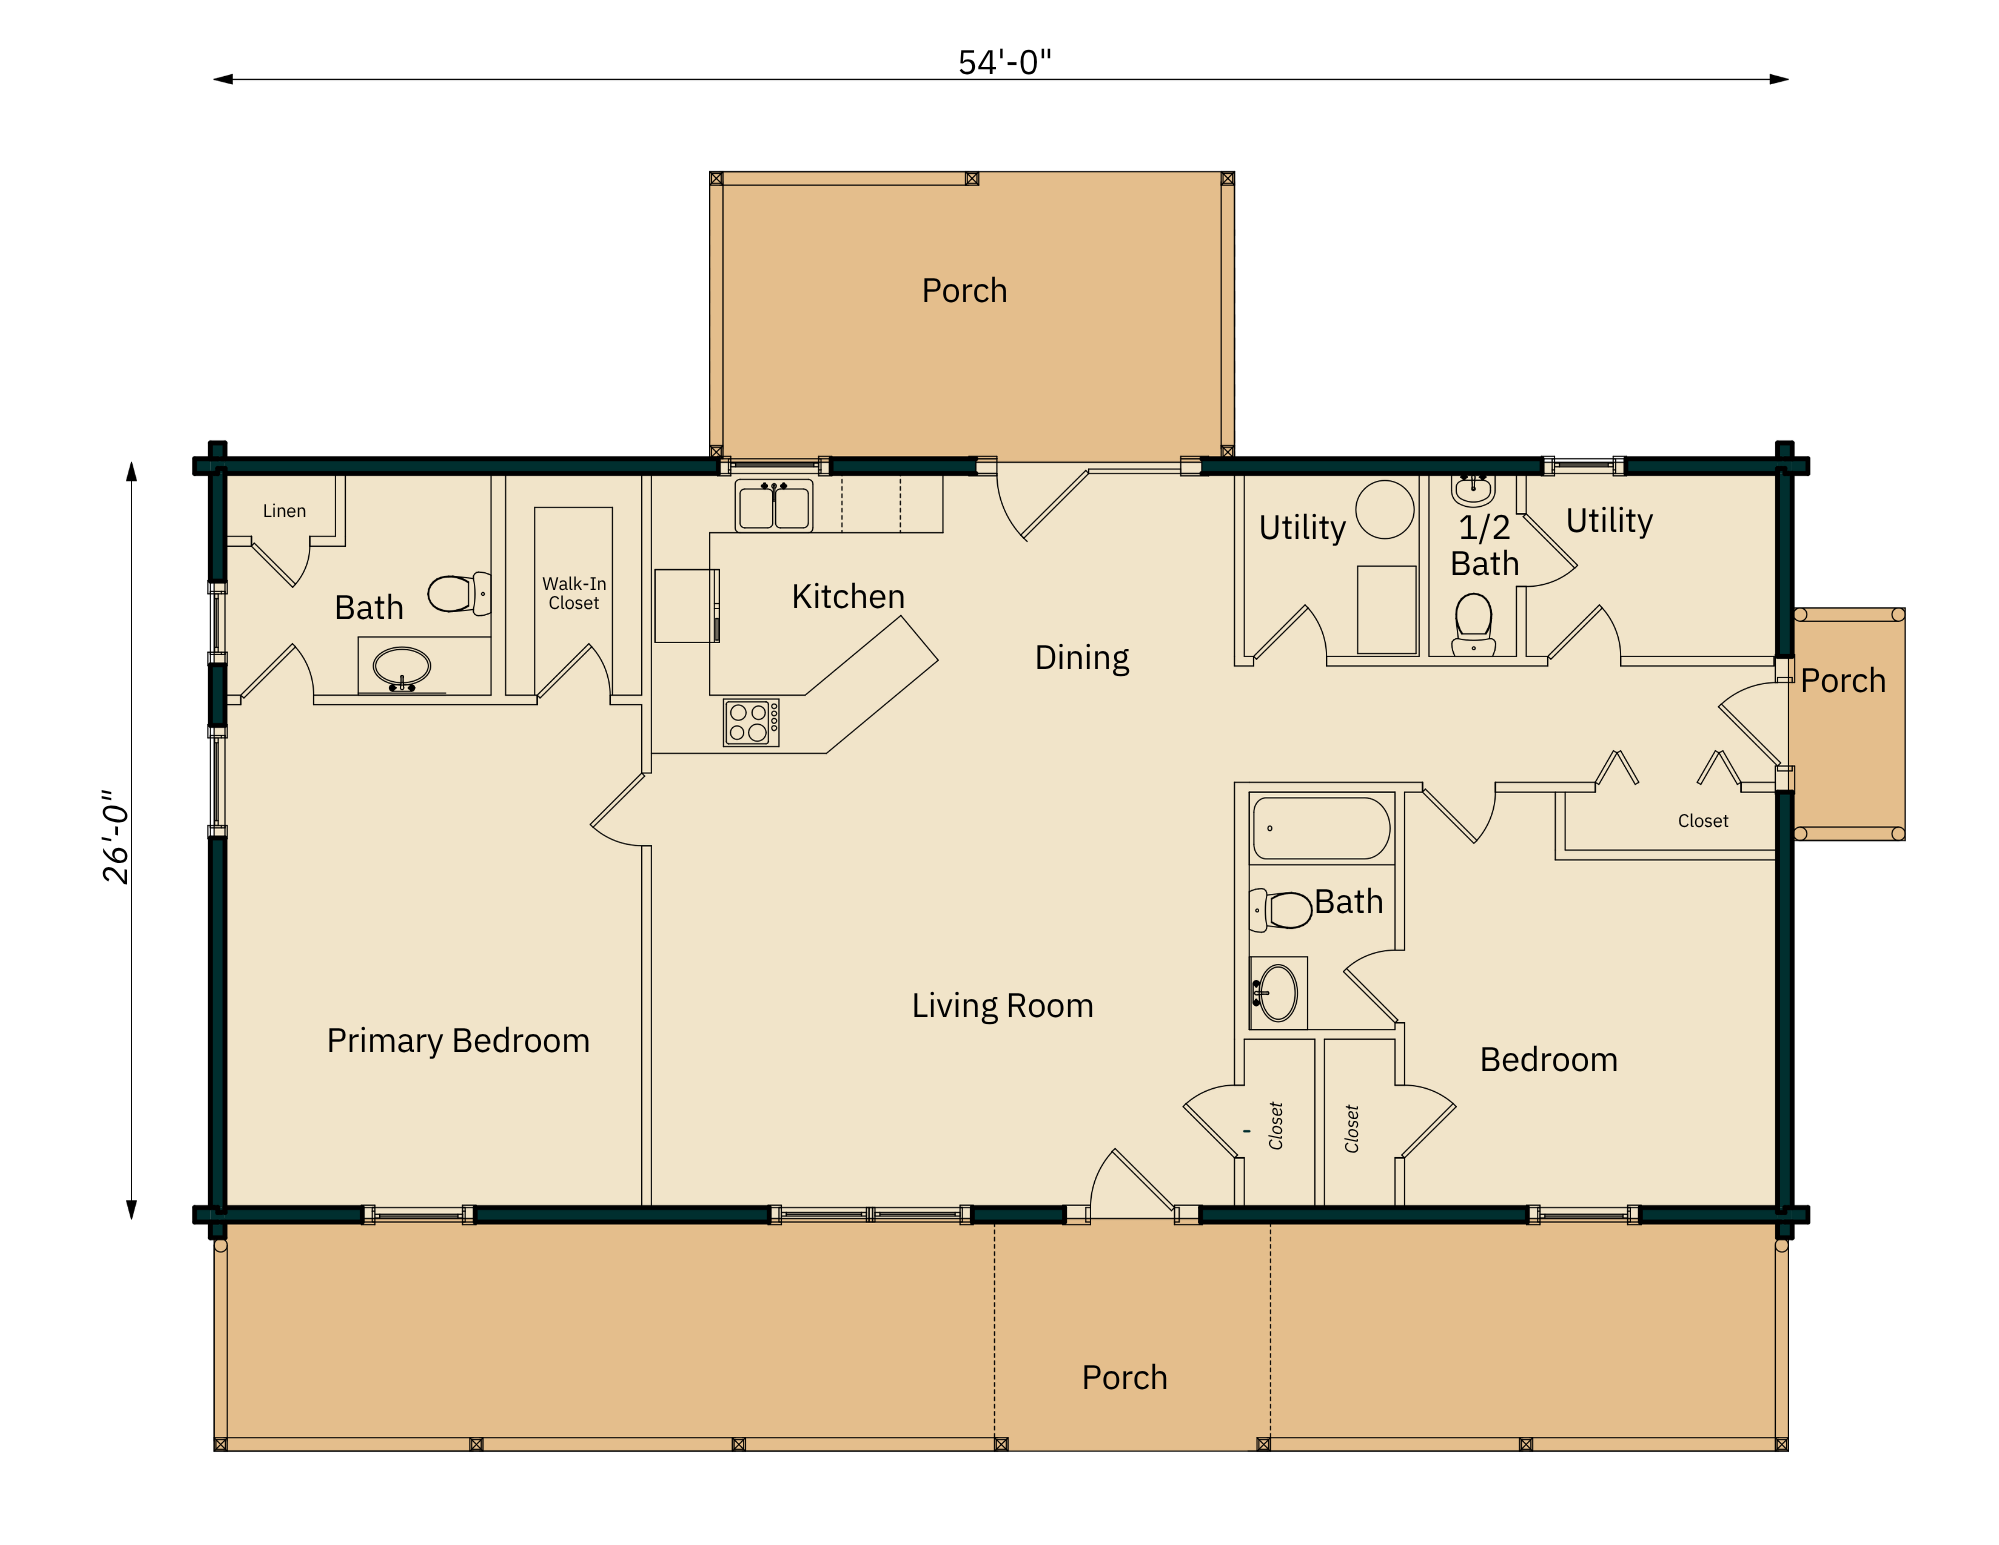
1404 sq. ft. / 2 bd / 3 ba
We start by understanding the scale of your project and helping you align your vision with your budget.
Next comes the really fun part. We’ll collaborate with you on a floor plan design and make it your own.
We’ll deliver all the materials on-site and clearly marked to ensure a successful build. Afterwards, we stay in touch to make sure you have everything you need.

.png?width=70&height=48&name=NAHB%20Logo_wht@2x%20(1).png)
.png?width=137&height=70&name=blue-seal-120-61-bbb-21001218%20(1).png)


